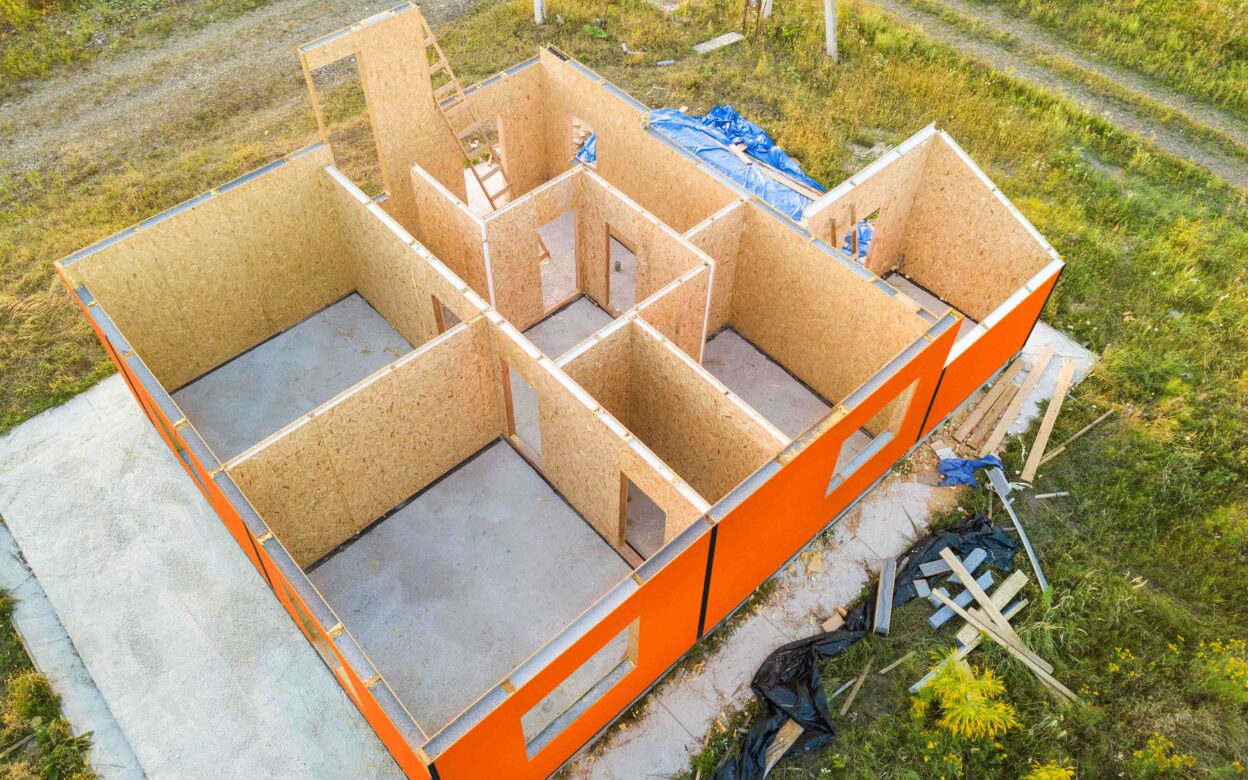
Much of the conversation around the FHS has focused on energy use, carbon emissions and the move away from fossil fuel heating. However, its influence reaches further than Part L. The standard is also closely linked to Building Regulations Part F on ventilation and Part O on overheating, both of which will become increasingly important as new homes become more airtight and better insulated.
For timber housebuilders, architects and specifiers, this makes fabric performance, build quality and detailing critical from the earliest design stage. It also highlights the role of weather-resistant barriers in supporting durable, airtight and efficient timber frame construction.
The FHS brings ventilation and overheating into sharper focus
The final form of the FHS was issued in March 2026. It comes into force in March 2027, with a limited transition period to March 2028.
Its essential aim is to cut carbon emissions from new homes by at least 75% compared with those built under previous requirements. This will be achieved through changes to the way housing is constructed, heated and ventilated, with low-carbon technologies and stronger building envelope performance central to compliance.
As homes become more airtight to reduce heat loss, natural ventilation is reduced. At the same time, better insulated homes must be designed so that summer comfort is not compromised. This is where Part F and Part O become especially relevant.
Part F makes mechanical ventilation mainstream
Building Regulations Part F addresses ventilation. Under the FHS, more airtight homes will need reliable ventilation strategies to maintain a healthy and comfortable internal environment.
This is not only about bringing fresh air into the home. Ventilation also helps remove moisture, odours and pollutants, which is essential in highly sealed new-build properties. As a result, mechanical extract ventilation (MEV) and mechanical ventilation with heat recovery (MVHR) are expected to become the norm in new housing.
The revised approach to Part F also places greater emphasis on how ventilation systems are commissioned, tested and monitored, requiring that homeowners understand how the systems in their homes should be used.
Part O keeps overheating risk central to design
Building Regulations Part O addresses overheating. It was introduced in 2022 and sits alongside the FHS to ensure that the drive for energy efficiency does not create homes that are uncomfortable in warmer weather.
With new houses required to be more airtight and better insulated, the risk of overheating must be considered from the outset. This means balancing fabric performance with design measures such as thermal mass, solar control, building orientation and shading.
The objective is to ensure that interior temperatures remain healthy and comfortable without undermining the carbon and energy performance gains expected under the FHS.
Timber frame construction is suited to FHS requirements
Timber frame and other timber-based housing methods are billed by suppliers as particularly well placed to meet the requirements of the FHS, especially in terms of energy performance and carbon footprint.
Timber is itself an insulant and the timber frame format typically provides voids that can accommodate high levels of insulation. Modern timber frame construction can also support strong airtightness performance through precision component manufacture, taped membranes and well-planned service zones.

This can be taken further through offsite manufacture, where building assemblies are prefabricated in controlled factory conditions before rapid erection on site. Timber is widely regarded as a strong material for offsite construction because of its strength to weight and ease of processing.
Timber frame can accommodate ventilation technologies
The flexibility of timber frame construction is also relevant to Part F. Because timber is relatively easy to process, ducts and services for mechanical ventilation systems can be designed into the building fabric from the start.
This is important because MEV and MVHR systems work most effectively when the building envelope is airtight and the ventilation strategy has been properly considered. The maxim is often described as “build tight, ventilate right”.
For architects and specifiers, timber frame can therefore provide a practical route to integrating ventilation requirements without treating them as a late-stage coordination issue.
Timber frame design can help reduce overheating risk
There are also several ways timber frame homes can be designed to help address Part O. The construction approach can be combined with measures such as concrete floors, which absorb heat and help maintain more even temperatures between day and night.
Design flexibility can also support the use of orientation and external shading to reduce solar gain. Insulation choices can further influence overheating performance, with some high-density wood fibre materials adding thermal mass through heat storage capacity and low thermal conductivity.
The key point is that overheating should not be considered separately from the building fabric. Under the FHS, the way a home is insulated, ventilated, shaded and detailed will all work together.
Weather-resistant barriers support timber frame performance
A key component in timber frame construction is the weather-resistant barrier (WRB). These protect timber components and assemblies from the elements during construction, helping prevent water ingress and reducing the risk of later issues such as timber movement, mould or decay.
Weather-resistant barriers can also support building airtightness, which is central to the way new homes will be designed under the FHS. Conventional options include polypropylene or polyethylene house wrap, building paper, self-adhered peel and stick membranes and fluid-applied products.
These all have their own performance characteristics. However, because they are site-fixed or site-applied, they add another stage to the build process and can be vulnerable to damage, error and adverse weather during installation. They also require skill and experience at a time when labour shortages continue to affect UK construction.
Thermally fused integrated weather-resistant barriers
Thermally fused integrated weather-resistant barriers take a different approach. They are applied by panel producers in factory conditions under heat and pressure in a minimal-waste process.
This means consistent, uniform coverage with no gaps for water ingress. It also means processed panels are delivered to site ready-protected, or can be incorporated into timber frame assemblies in offsite factories.
For timber frame projects responding to the FHS, this can help maintain the speed and quality benefits of the construction method while supporting the building envelope performance needed for compliance.
Arctek® Dryshell™ supports timber frame build efficiency
Arclin’s Arctek® Dryshell™ is one such thermally fused integrated weather-resistant barrier. Designed for use with OSB and other wood-based panel products used in timber frame, it is factory applied to provide consistent panel performance and durability.
Because the protection is applied before panels reach site, Arctek® Dryshell™ can reduce timber frame build processes and help deskill the weather protection stage. Panel joints are simply tape-sealed on site, with a result proven to enhance building airtightness.
Ultimately, timber frame is a prime route for meeting the demands of the Future Homes Standard, including the associated requirements of Part F and Part O. Arctek® Dryshell™ supports that route by helping timber frame construction deliver the performance, durability, efficiency and productivity new homes will increasingly require.
To find out more about how Arctek® Dryshell™ can support your future timber building projects, request a sample or enquire here.