It’s seen as key to meeting the dual need for more housing and lower building sector emissions. In 2021 it set up the public-private sector ‘Timber in Construction Working Group’, tasked with producing a roadmap to plot how this is to be achieved.
Besides an increased supply of UK-grown timber, conclusions included that there was a need for greater timber building capacity and efficiency. The route forward is seen as an adoption of new technologies and more offsite manufacturing, where construction assemblies are completed in quality-controlled factories for rapid construction on site. With its superior strength to weight, timber is identified as a prime material for the offsite approach.
Timber frame is the energy efficient answer
The current government’s aim to see 1.5 million new dwellings built in its five year-term has stepped up the urgency to increase building output. At the same time the new Future Homes Standard requires the construction sector to meet ambitious new levels in terms of build quality, energy efficiency and emissions more broadly.
Timber frame offers all round carbon performance
Once more timber-based building stands out as a construction method to achieve these new goals. Timber is lower carbon to process and transport than energy intensive alternatives, notably steel and concrete. Moreover, it stores the carbon sequestered by trees as they grow for the life of the timber building product and it’s an inherent insulant.
Timber frame is also a strong performer when it comes to airtightness due to use of precise, engineered components and capacity for incorporating insulation – and the Future Homes Standard requires an air-tightness level of below 5m³/h.m² @ 50 Pa in new-build housing.
Weather resistant barrier holds key to durability and quality
A weather resistant barrier (WRB) is essential for protecting a timber frame structure from the elements during the build, preventing moisture penetration in use and playing a role in air tightness.
There are a number of products available, and each have their own benefits. When specifying the right solution for a particular application, it’s important to look at their ease of use, performance and installation methods. These can be significant factors, not just in terms of timber frame quality and long-term performance but also build speed and efficiency of delivery. New to the UK market, but based on a technology tried, tested and well-established in the US, Arctek® Dryshell™ is the next generation solution that overcomes conventional barrier issues.

Pros and cons of more “traditional” house wraps
The weather barrier type perhaps most commonly recognised is polyethylene or polypropylene site-fixed breathable house wrap membranes, also referred to as flexible wraps. These are waterproof and allow moisture in the shell to escape. They are relatively cheap and fixed in place with plastic capped nails or staples. However, they require skill and experience to fit at a time of growing building site skill shortages.
They must overlap accurately to prevent moisture ingress and effectiveness of taping joints can be compromised if running over nails or staples. They can also snag and tear, especially if exposed to adverse weather and inevitable offcuts need to be disposed of. Additionally, they add a step to the site construction process and offsite manufacture, partially offsetting timber frame’s quick build benefits.
It is becoming more common for this type of product to be fixed to timber panels offsite, however similar issues to the above still stand. Skill and experience is needed to ensure correct overlap and that detailing around window and door openings is done to the highest standard. Then there is the newly added concern of transportation. If the panels are not handled correctly the house wrap could tear which would then need to be rectified onsite.
Old school building paper deficiencies
An older approach is so-called building paper, generally comprising asphalt impregnated kraft paper. Building papers are billed as more water resistant than plastic but can be less durable. Also, these traditional products are not breathable, potentially trapping vapour in the envelope. This can lead to mould and rot, a particular drawback for timber frame.
Building paper also requires skill and time to fit. It is mechanically fixed and can rip during installation, particularly in high winds or when wet. It is heavier and less flexible than plastic equivalents with lower surface traction and can be harder to install on complex surfaces. It can also dry out and become brittle, leading to performance deterioration.
Weather weakness of self-adhered WRB
Self-adhered or peel and stick water resistant and vapour permeable weather barriers are bonded to the substrate, making them more resistant to water and air leakage. They are generally installed by first applying an adhesive primer to sheathing. The backing of the WRB is then peeled off and the product applied. Producers say they are quicker and easier to fit more accurately than plastic wraps and also, while more expensive, the cost is still a small percentage of overall build budget.
Vapour permeance, however, can vary between products so it’s vital to choose the right one for build type. They tend to stick poorly to wet surfaces and if the adhesive primer step is omitted, they can lose adhesion in cooler weather. The primer, say manufacturers, should always be used with OSB sheathing as the surface is not smooth, and fluid applied flashing products should be compatible with WRB type. Peel and stick weather barriers also add a stage to the timber frame site build or offsite manufacturing process.
Fluid-applied WRBs promise quality but need expertise
Vapour permeable fluid-applied WRBs are promoted as better than plastic house wraps and self-adhered products for achieving a quality water resistant and airtight result. They are more expensive, but again suppliers say, the price is a small fraction of build cost. They can be used in damp conditions and brushed, rolled or sprayed onto a surface to achieve a monolithic coating. The latter application method is said by users to be best to ensure the right wet thickness, but all require training and experience.
The joint fabric embedded in the coating has to be lapped correctly to shed water, with a reinforcing joint fabric then embedded followed by a second coat of WRB. An average house takes around one and half to two days to coat and can be a two-person job, with each undertaking different roles in spraying and joint sealing. It is also recommended to wait for warmer temperatures, as cold weather application can require heating of coating and hoses
Arctek® Dryshell™ – all round performance
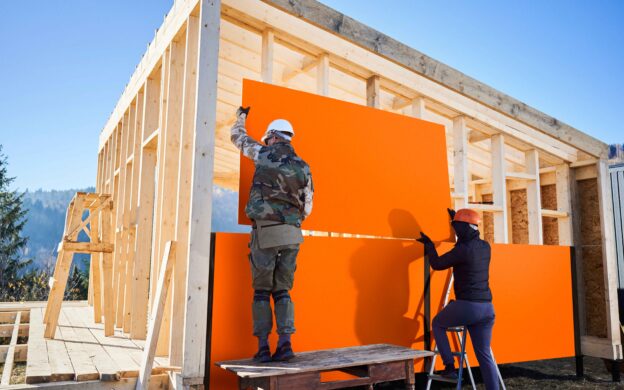

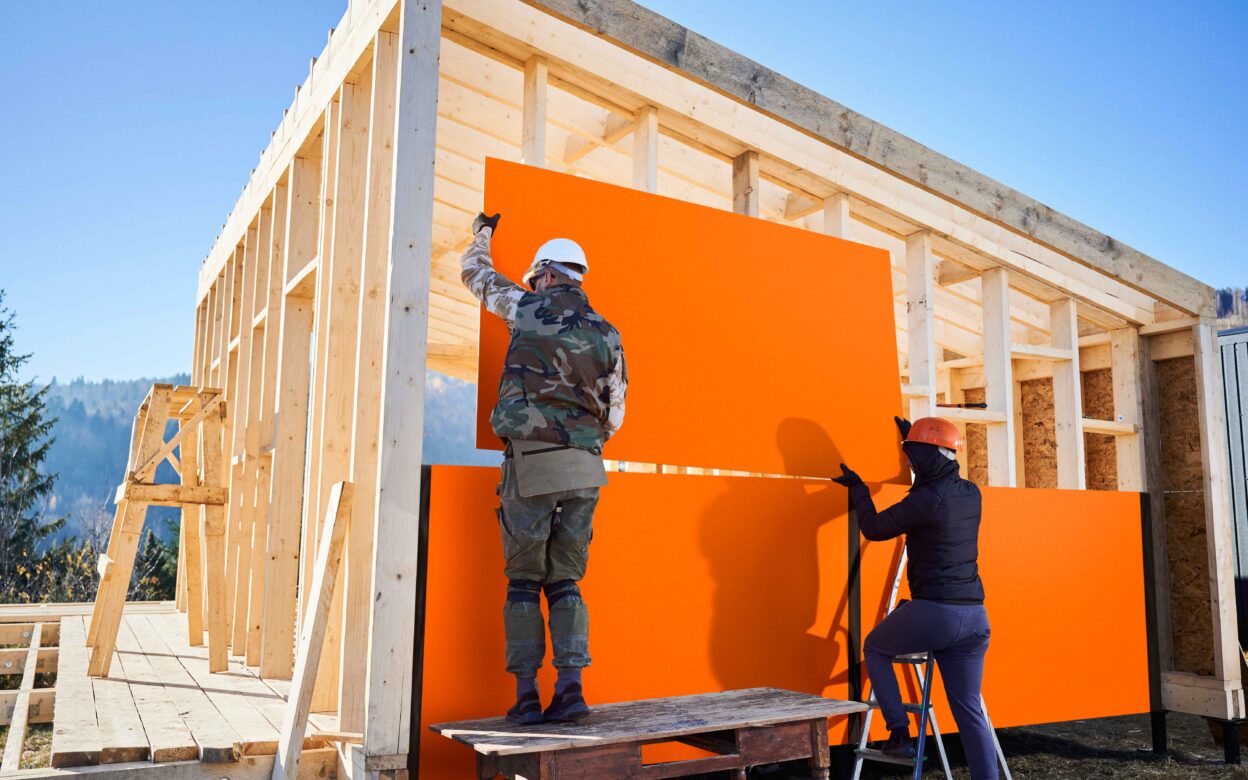
Arctek® Dryshell™ is a whole different technology and method for achieving a high-performance weather resistant barriers for timber frame buildings. It’s a proprietary resin-based protective overlay which is applied by wood panel producers at source in their factories. That ensures a quality-controlled application process, whereby the overlay is thermally fused to the panel. The result is an all-round homogenous coverage and consistently uniform, high level weather protection, with zero waste onsite. Arctek® Dryshell™ is both water resistant and vapour permeable. It provides damage resistance to the panels, and its permeability prevents build-up of interstitial condensation within the building envelope.
Driving build efficiency and deskilling
With its efficacy proven across the US, the Arctek® Dryshell™ approach does not involve an additional stage in timber frame building or offsite manufacture. No stapling of membranes, application of adhesive primer or spraying on liquid coatings. It deskills the whole WRB application process. That’s a bonus when experienced building site personnel are coming up to retirement and trained replacements are not being recruited quickly enough. Moreover, with UK construction currently faced with 140,000 unfilled job vacancies, and a forecast to need around 250,000 additional workers over the next five years, new, labour efficient technologies like Arctek® Dryshell™ look set to become more important still.
Boosting build speed and energy performance
Using Arctek® Dryshell™ protected wood panels – and while the technology is most commonly used with OSB, it can also be applied to other sheet materials – speeds up timber building at a time when housing need is ever more urgent. It also enhances the inherent quick build and performance boosting benefits of offsite timber frame manufacture, eliminating a task in wall assembly production. Overall, this integrated WRB represents the future in timber building.
To find out more about how Arctek® Dryshell™ can support your future timber building projects, request a sample or enquire here.